
Worked case: shelving with cabinets for a property-maintenance room — steps and cost
Garage Cabinets Summit Murrieta follows a typical job in a property-maintenance room in Murrieta, CA: 60 linear feet of steel shelving with cabinets along three walls, installed in phases so the maintenance team keeps working.
Bookings aren't open yet. Leave your name and number; your message is recorded, and you'll get one message when a local installer is available.
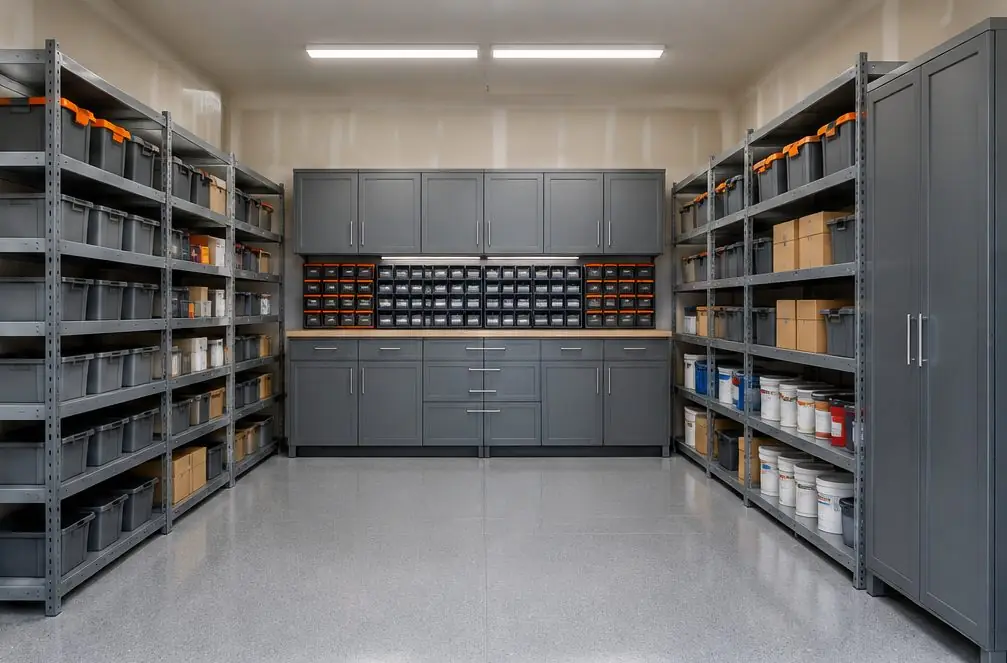
Worked example. The pictures are AI concept illustrations, not photographs; no installation was performed or arranged through this site; prices are typical Murrieta area market ranges, not quotes.
 Illustration
Project Examples & Typical Prices
The scenario
Picture a maintenance room for a group of apartments or a business park, where parts, filters, paint and tools have grown into a pile by the door. The crew can find a thing only because one person remembers where it went.
The room has three usable walls, which add up to about 60 linear feet. Steel shelving with cabinets below suits a room like this, since the shelves hold bulk items and the closed cabinets hold small parts and tools.
The room is used every day, so the work is phased. One wall is emptied, fitted and refilled before the next wall is started, and the crew keeps access to the rest of the room.
Shelving and cabinets are anchored to the wall so a stacked shelf does not tip, and heavier items go on the low shelves. The shelf makers' ratings are read from their sheets; this page names no number.
Paint, cleaners and other chemicals are kept in labeled original containers, away from heat, and an aisle is kept clear to the exit.
The room is used by a facilities crew, not customers, so the finish matters less than the layout. A tidy room also helps a new hire find things on the first day, which is a quiet benefit that never shows up on a price table. Parts are grouped by system and labeled, the shelving carries the bins and the cabinets carry the tools that need a lock, and everything is anchored to the wall studs or block wall as the maker directs. The crew keeps working in the next room during the install, and the schedule is set around the day the delivery arrives so nothing sits in a hallway overnight.
What the job involves
- The room is photographed and measured; the first wall is emptied into a staging corner.
- Shelving frames are set and anchored to the wall; cabinets go under them.
- Items return to the finished wall in groups, and bins get labels.
- The next wall is emptied and the sequence repeats until the room is done.
- The aisle, the door swing and the exit path are checked as clear.
Materials and hardware
- Hammer drill and anchors for the wall type
- Level and tape
- Labeled parts bins
- Pallet jack or hand truck for moving stock
What it typically costs in the Murrieta area
| Steel shelving with cabinets, 60 linear feet installed ($120–$240 per ft) | $7,200–$14,400 |
| Anchoring to wall and floor (+$10–$30 per ft) | +$600–$1,800 |
| Labeled bins and parts drawers | +$200–$800 |
| Move stock and tools out and back | +$300–$900 |
| Typical total | $8,300–$17,900 (market range, not a quote) |
These are typical local ranges, not a quote or an offer; an installer prices the actual job after seeing the garage.
Add-ons often paired with this job
- Labeled bins and parts drawers — +$200–$800. Bins and labels for small parts.
- Move stock and tools out and back — +$300–$900. Stock and tools are moved out and back, one wall at a time.
Why it is done this way
Steel shelving with cabinets is the lowest-priced business option in the calculator because it relies on open shelves. The rate multiplies by the length of the run, and the anchoring modifier adds a small amount per foot.
Phasing changes the work plan, not the price, so the total is the same as for a room done in one stretch.
Facilities rooms fail when nobody owns the system, so the layout starts from the jobs the crew does most: filters and belts near the door, plumbing parts together, paint on a low shelf away from the water heater, and a short counter where a work order can be filled in. A printed map on the inside of the door helps the next person, and spare bins left empty on each shelf give room for new stock without breaking the order.
What would change the price
- A fourth wall or a mezzanine is added.
- Drawer cabinets replace some shelving.
- Stock is heavier or bulkier than expected.
- A workbench is added.
- Old shelving must be hauled.
Where this leads
- Service page: Warehouse and Maintenance Storage — Shelving and cabinets for maintenance rooms and small stockrooms in Murrieta, with a labeling plan and a priced 40 ft example.
- All services and typical prices: Garage cabinets in Murrieta
- More worked examples: Project Examples & Typical Prices
Check availability and the price range for this setup
Bookings aren't open yet — a typical Murrieta range in about 30 seconds.