
Garage Cabinets in Murrieta, CA
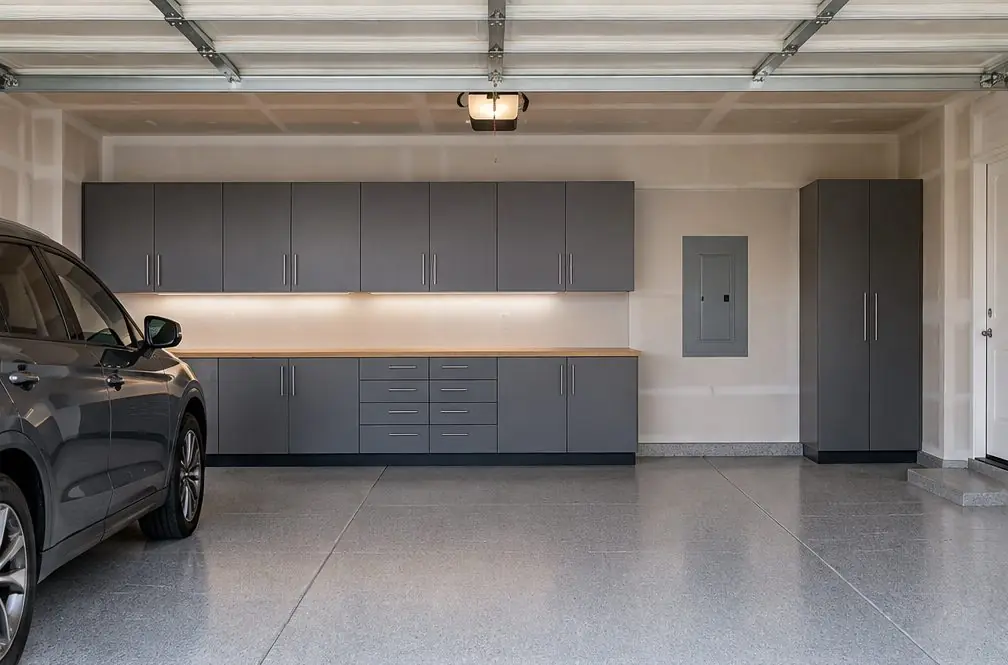
Garage Cabinets Summit Murrieta lays out garage cabinets, wall and base runs, tall units and wall storage for Murrieta, CA garages, starting from the usual local garage: bare drywall in a tract house built around 2001, where the first job is measuring and the last is anchoring.
Bookings aren't open yet. Leave your name and number; your message is recorded, and you'll get one message when a local installer is available.
 Illustration
A Murrieta garage usually starts empty
The median home in Murrieta was built in 2001. About 55.8 percent of homes date from 2000 or later, only 4.3 percent from before 1980, and 71.2 percent are detached houses. Most buyers therefore begin with the garage a builder left: drywall on the walls, a water heater in one corner, a panel box on the side wall, an opener on the ceiling and, often, one wire shelf or none at all.
| What is on the wall today | What it means for a cabinet run |
|---|---|
| Bare drywall | Studs sit behind it; their lines are marked before the layout is drawn |
| A builder shelf or wire rack | It comes down first; hauling it away is a separate line in the price |
| Outlets, switches and a thermostat | The run is planned around them; moving one is an electrician's job |
| Sections already full of boxes | Contents are moved out and back, also a priced line |
Cabinets are a good first project here because nothing has to be repaired before they go up. Floors are another story: if the slab is going to be coated, that happens before the cabinets, and the order is explained in the makeover section of this site.
Six steps to measure the garage
- Sketch the room. Draw the four walls and note the garage-door wall, the door into the house and any windows.
- Park the cars. With the cars inside, measure the space left on each side, with the doors open as far as they normally open.
- Mark what cannot move. Water heater, electrical panel, furnace or air handler, EV charger and the opener motor go on the sketch.
- Read the wall runs. Measure each wall between the obstacles in feet. A corner is counted once. This is the number the price is built on.
- Check the ceiling. Write down the ceiling height and the height of the door track, which matters if racks come later.
- Take one photo per wall. A straight-on photo with a tape in the frame answers most of the installer's questions before a visit.
Keep these spots clear
Every garage has a few places where a cabinet is a bad idea. Runs are planned around the ones below, and the building department, the product maker and the water heater or charger instructions decide the details.
| Spot | What stays open | Why |
|---|---|---|
| Electrical panel | About 30 in wide and 36 in deep in front of it, floor to well above head height | California Electrical Code, art. 110.26, working space for whoever opens the panel |
| Water heater | Its front, its seismic straps and the air it breathes | Gas units need air to burn; straps and controls must stay reachable |
| Furnace or air handler | The service side | A technician needs a clear path to the panel and filter |
| EV charger | The connector, the cable swing and the wall below | A city guide cites an 18 in minimum height for the connector; the run stops short of it |
| Door to the house | Swing, threshold and the wall around the frame | It is a self-closing, fire-rated door; no openings are cut into that wall |
| Garage-door tracks, springs and opener | Everything along the door's travel | Nothing is fastened to them, and cabinet depth leaves the door free |
| Car doors | Space beside each parked car | Cabinets that eat the last foot make the garage harder to use than before |
This is general information and not a code check. A garage with an unusual layout is worth a call to the City of Murrieta building department.
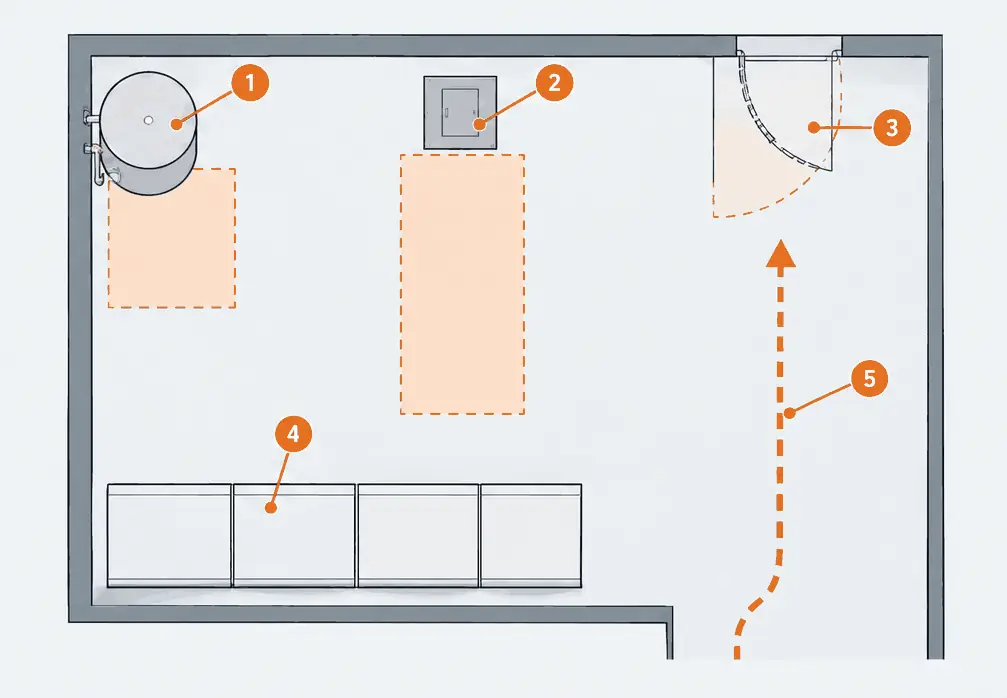
What the numbers show
- Water heater Its front and its air supply stay open; cabinets are planned so they do not box it in.
- Electrical panel zone The California Electrical Code asks for working space in front of a panel, about 30 in wide and 36 in deep. Nothing is stored there.
- House door swing The door to the house opens through a quarter circle that stays clear.
- Cabinet run Planned around the zones above and stopping short of each. Local rules and the maker's instructions decide what applies.
- Walking path A clear lane from the house door into the garage.
How a wall cabinet is hung
A wall cabinet is only as strong as what it is fastened to, and each shelf and door has a load rating from its maker. The usual path looks like this:
- Find the studs. Wood-framed garage walls commonly have studs about 16 in apart; a stud finder and a few trial screws confirm it.
- Set a level rail. A steel hanging rail or a wood French cleat is screwed through the drywall into the studs with the fasteners the maker lists.
- Hook the cabinet on. The box hangs on the rail, is leveled and is then screwed to the studs through its back.
- Tie down tall units. Tall cabinets are strapped or screwed to the wall so they cannot tip forward when the doors are loaded.
- Level the base. Base cabinets stand on adjustable legs, are shimmed level and are fastened to the wall behind them.
Drywall anchors alone are not used for loaded cabinets. Where no stud lines up, blocking is added inside the wall; that is the extra-anchoring line in the price. Fastening a cabinet well makes a strong shake less likely to bring it down. It does not remove the risk, and the maker's instructions control.
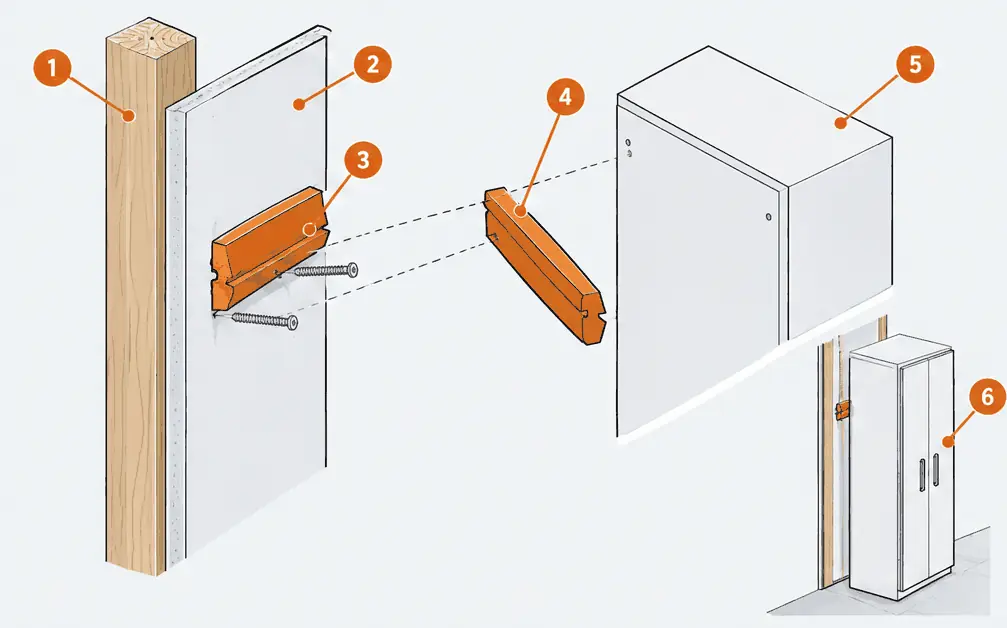
What the numbers show
- Stud The vertical wood framing member behind the wall. It is what the screws must reach, found with a stud finder before anything is hung.
- Drywall A thin board over the framing. It is a surface, not a support, which is why fasteners pass through it.
- Mounting rail A long strip with a beveled edge that slopes toward the wall, screwed through the drywall into the stud.
- Cabinet rail The matching strip on the back of the cabinet. The two bevels interlock and the cabinet cannot slide off sideways without being lifted.
- Cabinet body The box hangs from the rails and is then fastened as the maker's instructions state.
- Tall-cabinet screw A tall cabinet stands on the floor, and its back rail is also screwed into a stud so it stays against the wall.
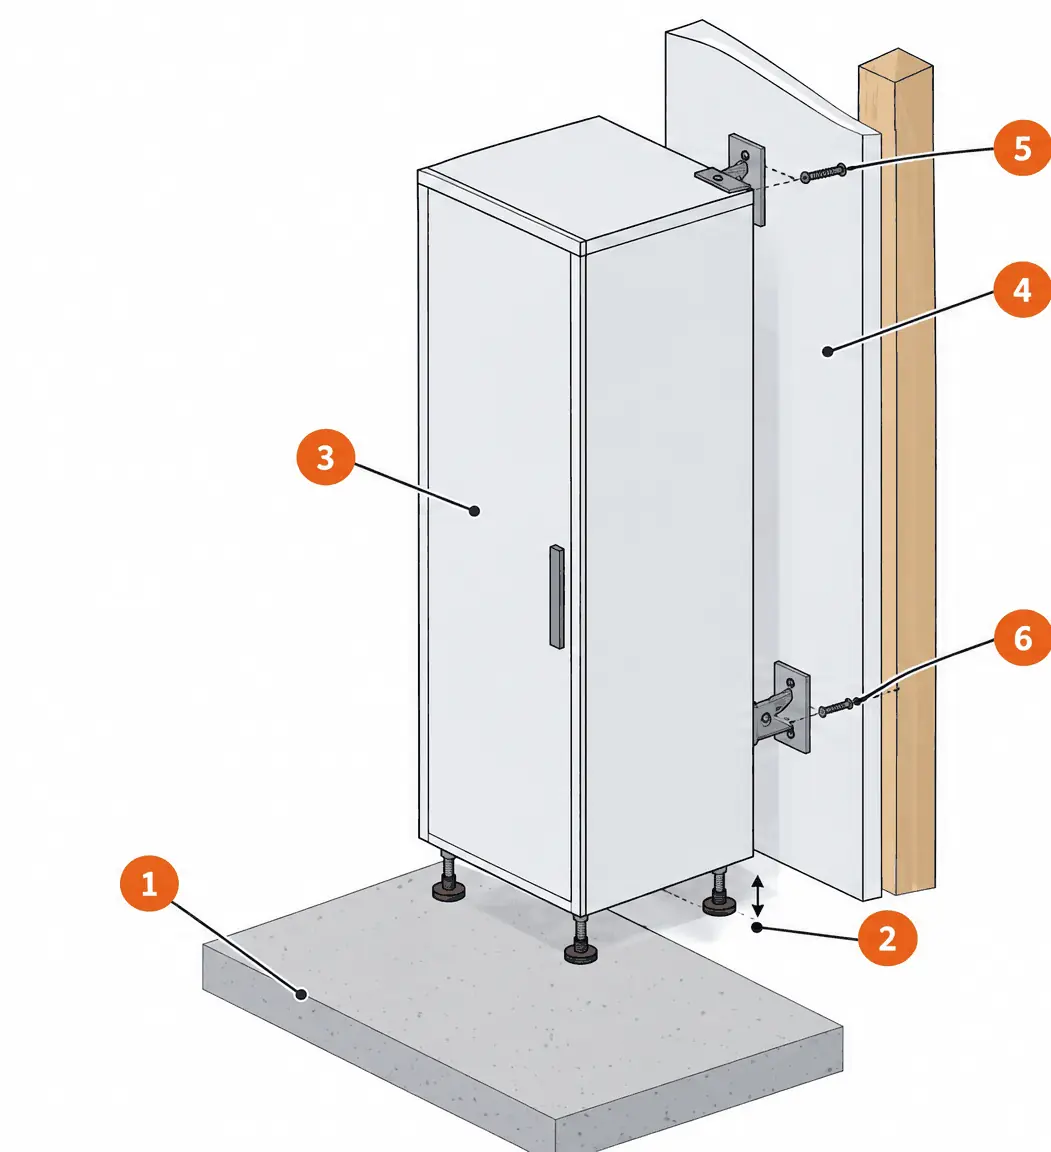
What the numbers show
- Concrete floor The slab the cabinet stands on. It is rarely perfectly flat.
- Leveling legs Adjustable feet that bring the cabinet level and lift it a little above the floor.
- Tall cabinet The tallest box in a run, so it is the one most likely to move if leaned on or pulled open.
- Wall stud and drywall The framing is behind the drywall. The screws must reach the stud.
- Upper bracket An L-shaped bracket from the cabinet's top rail into the stud, following the maker's instructions.
- Lower bracket A second fastening point lower on the cabinet, so the box is held at more than one height.
What a Murrieta garage wall costs
Prices are installed per linear foot for 2026, from the estimator on the home page. Steel with base and wall cabinets is $140–$270 per ft; a ready-to-assemble system installed is $90–$190 per ft.
| Wall | Length | Steel, base and wall | Ready-to-assemble, base and wall |
|---|---|---|---|
| One section of wall | 8 ft | $1,120–$2,160 | $720–$1,520 |
| One full wall, 2-car garage | 20 ft | $2,800–$5,400 | $1,800–$3,800 |
| L-shape, 2-car garage | 32 ft | $4,480–$8,640 | $2,880–$6,080 |
| Back and side walls, 3-car garage | 44 ft | $6,160–$11,880 | $3,960–$8,360 |
Tall cabinets add $70–$160 per ft in place of the wall-cabinet line. Hauling away old shelving ($100–$350), moving the garage contents ($150–$450) and extra anchoring ($150–$500) are flat lines. Market estimates, not quotes.
Associations and leases
Around 68 percent of Murrieta households own and 32 percent rent. Both matter for a garage project. In a tract with an association, the CC&Rs decide: interior shelving is usually not their business, but contractor hours, parked trucks and a door left open can be. A tenant reads the lease first, because screws in studs are holes. A rental garage is often better served by freestanding units, which the ready-to-assemble line covers.
Garage Cabinets — common questions
How much do garage cabinets cost per linear foot in Murrieta, CA?
About $60–$110 per ft for an installed ready-to-assemble system and $110–$190 for powder-coated steel, base cabinets only, in 2026. Wall cabinets add $30–$80 per ft. These are market estimates, not quotes.
Does a garage cabinet project need a permit?
Cabinets alone usually do not. Electrical work such as new outlets, and anything that loads the ceiling, is a different question; the City of Murrieta building department has the answer for a specific garage.
Can two cars still fit with cabinets on the walls?
Usually, if the run is planned from the measurement of the space left beside each parked car. Depth is the number to watch; the six measuring steps above start there.
Garage Cabinets: check availability and price range
Bookings aren't open yet — a typical Murrieta range in about 30 seconds.