
Worked case: one wall of powder-coated steel cabinets in a two-car tract garage — steps and cost
Garage Cabinets Summit Murrieta follows a typical job in a Central Park, Murrieta, CA garage from a repeated tract plan: one back wall of about 20 linear feet that goes from builder shelf and bare drywall to a run of steel base and wall cabinets.
Bookings aren't open yet. Leave your name and number; your message is recorded, and you'll get one message when a local installer is available.
Worked example. The pictures are AI concept illustrations, not photographs; no installation was performed or arranged through this site; prices are typical Murrieta area market ranges, not quotes.
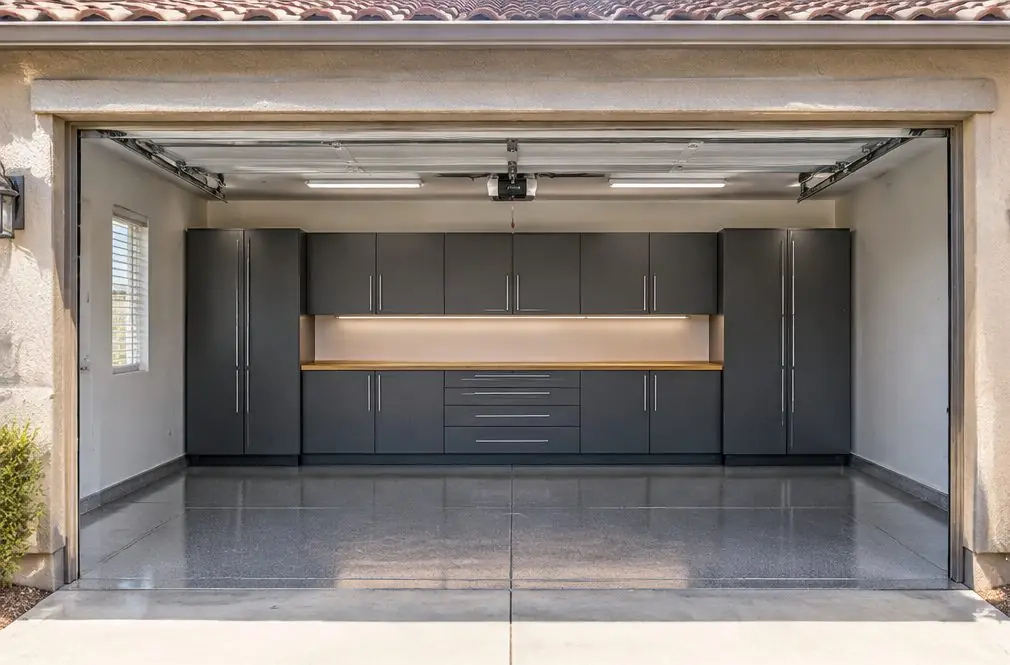 Illustration
Project Examples & Typical Prices
The scenario
Picture a two-car garage from a tract plan that was repeated down the street. The back wall is bare taped drywall with one wire shelf from the builder, the water heater stands in the corner by the house, and a door to the kitchen opens on the left. The owners want the floor clear so both cars fit.
The back wall measures about 20 feet end to end. Base cabinets will stand against it, wall cabinets will hang above, and a short bench top will sit between two base units.
July highs in Murrieta run near 91°F, and a garage with the door down is hotter still. Powder-coated steel handles that better than raw particleboard, and steel boxes on leveling legs stay off a floor that is slightly out of flat.
Before the first screw, the plan marks three things on paper: the working space in front of the electrical panel, the water heater and its access, and the swing of the house door. The cabinet run is planned around them.
The tract is run by an association, so the owners read the CC&Rs for contractor hours and parking before a date is set.
The owners also want the back wall left easy to wipe down: a plain sealed floor, a toe-kick that keeps the cabinets off any damp patch and a small gap at the baseboard. The installer notes where the wall studs sit before the first rail goes up, and the layout leaves the side door and the hose bib free. A cabinet run along one wall costs less per foot than a layout that wraps a corner, so the owners start with the one wall and leave room to add a second run later.
What the job involves
- The builder shelf and its anchors come off, and holes are filled; studs are found and marked on the wall.
- Leveling legs are set on the floor line, and base cabinets are placed from the corner outward and joined to each other.
- A mounting rail or cleat is fastened into studs, and wall cabinets are hung and fastened as the maker's instructions state.
- The bench top is set between base units, and the LED strips are clipped under the wall cabinets and plugged into an existing outlet.
- Doors and drawers are adjusted; the panel and heater zones are checked as clear.
Materials and hardware
- Stud finder, level and a long straightedge
- Cordless drill and driver bits
- Mounting rail or cleat and structural screws
- Plug-in LED strips
What it typically costs in the Murrieta area
| Powder-coated steel, modular, 20 linear feet installed ($110–$190 per ft) | $2,200–$3,800 |
| Base and wall cabinets (+$30–$80 per ft) | +$600–$1,600 |
| Under-cabinet LED lighting | +$150–$450 |
| Workbench top × 6 ft | +$360–$1,320 |
| Typical total | $3,310–$7,170 (market range, not a quote) |
These are typical local ranges, not a quote or an offer; an installer prices the actual job after seeing the garage.
Add-ons often paired with this job
- Under-cabinet LED lighting — +$150–$450. Plug-in strips need an outlet; a new circuit is an electrician's job and is not priced here.
- Workbench top — +$60–$220. Priced per foot of top; six feet is the calculator's usual starting length.
Why it is done this way
One wall is the most common first project because it clears the floor at a modest cost. The calculator multiplies a steel rate by the length of the run and adds the cost of hanging wall cabinets.
Options are separate lines, so the total shows what the light strips and the bench add.
One wall is the most common first project in a two-car garage, because it clears the clutter without giving up a parking space. The useful depth is usually the shallower base cabinet on the side where a car door opens, a short bench section near the house door for keys and bags, and wall cabinets high enough that a person can stand in front of the bench without hitting them.
What would change the price
- The wall is longer or shorter than 20 feet.
- The owners choose a custom wood-based box in place of steel.
- A tall cabinet is added at one end.
- The panel or the heater sits where the run must stop short.
- Locks on tool cabinets are added.
Where this leads
- Service page: Steel Garage Cabinets — Powder-coated steel for Murrieta garages, with a heat comparison of four box materials, a kit-versus-installed table and prices for three wall lengths.
- Local page: Garage cabinets in Central Park
- All services and typical prices: Garage cabinets in Murrieta
- More worked examples: Project Examples & Typical Prices
Check availability and the price range for this setup
Bookings aren't open yet — a typical Murrieta range in about 30 seconds.