
Worked case: cabinets, bench, slatwall and racks planned as one three-car layout — steps and cost
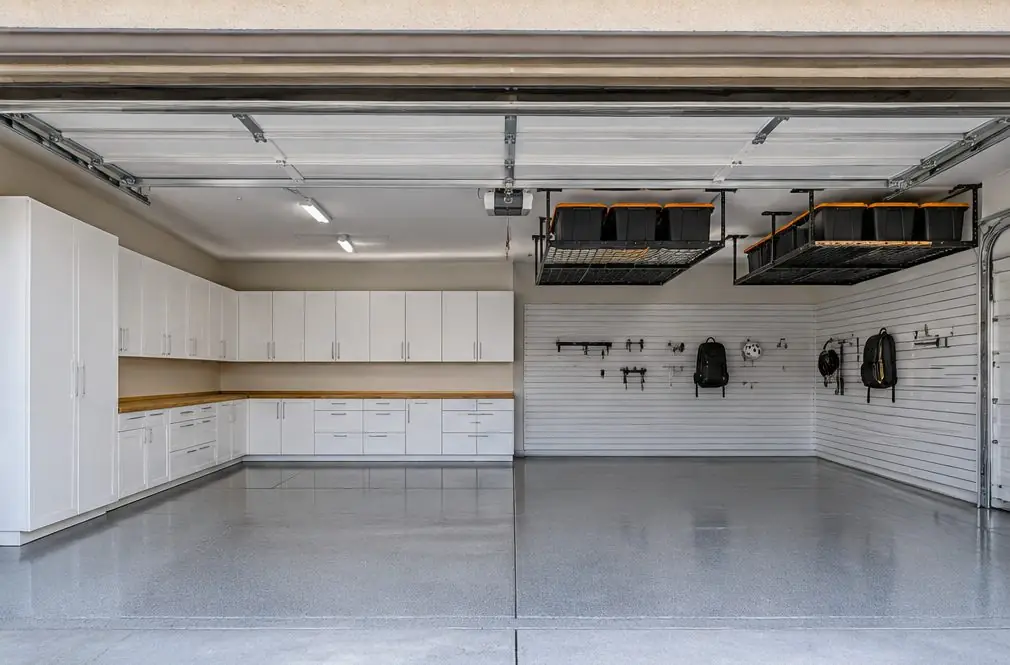
Garage Cabinets Summit Murrieta follows a typical job in a Bear Creek, Murrieta, CA three-car garage: the back and side walls, about 44 linear feet in all, planned together as one layout with cabinets, a bench, slatwall and two ceiling racks.
Bookings aren't open yet. Leave your name and number; your message is recorded, and you'll get one message when a local installer is available.
Worked example. The pictures are AI concept illustrations, not photographs; no installation was performed or arranged through this site; prices are typical Murrieta area market ranges, not quotes.
 Illustration
Project Examples & Typical Prices
The scenario
Picture a three-car garage in a guard-gated golf community, where one bay holds a golf cart, the other two are for cars, and the house has run out of closets. The owners want one coordinated layout, not three separate projects.
The back wall and the two side walls add up to roughly 44 linear feet. Along that run the plan puts tall cabinets at the ends, base and wall cabinets in the middle, a long bench in the center, and slatwall on the cart side.
Melamine boxes are cut to the measured wall, so the last cabinet in a row is not a standard width but is exactly the gap. Colors are chosen to match the light, since a three-car garage can feel dim once the doors are down.
Two racks go over the third bay on ceiling framing, found and checked before they are ordered, and set beside and behind the door track so the opener and the hood area stay clear. Tall cabinets get extra blocking so each one is anchored into framing.
The gate office needs a vendor list and arrival windows; the owners ask the association for them, and the CC&Rs are the document that decides.
Because the community is gated, the installer's visit is arranged with the gatehouse beforehand and the delivery truck gets its own time slot. The owners keep one bay clear for a car during the work, so the sequence runs from the back wall forward and the workbench goes in last. Lighting is a separate decision: plug-in strips under the wall cabinets are on the list, and any new hardwired outlet would be an electrician's job, outside this price.
What the job involves
- The garage is emptied and the walls are measured, with the panel, heater, house door and door tracks marked.
- Studs and ceiling framing are located; blocking is added where a tall cabinet needs it.
- Tall and base cabinets are set on leveling legs and fastened; wall cabinets are hung on a rail.
- The bench top and slatwall panels go on, followed by the racks beside the door track.
- Hooks and bins are placed, doors are adjusted, and the open lanes are checked.
Materials and hardware
- Laser level and stud finder
- Mounting rail, structural screws and blocking lumber
- Slatwall panels with trim and hook sets
- Rack hardware supplied by the rack maker
What it typically costs in the Murrieta area
| Melamine or thermofoil custom boxes, 44 linear feet installed ($150–$260 per ft) | $6,600–$11,440 |
| Base, wall and tall cabinets (+$70–$160 per ft) | +$3,080–$7,040 |
| Workbench top × 8 ft | +$480–$1,760 |
| Slatwall panels × 8 ft | +$200–$560 |
| Overhead rack × 2 racks | +$600–$1,400 |
| Extra anchoring or blocking for tall cabinets | +$150–$500 |
| Typical total | $11,110–$22,700 (market range, not a quote) |
These are typical local ranges, not a quote or an offer; an installer prices the actual job after seeing the garage.
Add-ons often paired with this job
- Workbench top — +$60–$220. Eight feet of top here, priced per foot.
- Slatwall panels — +$25–$70. Eight feet of wall is covered in slatwall.
- Overhead rack — +$300–$700. Priced per rack; the ceiling is checked before a rack is chosen.
- Extra anchoring or blocking for tall cabinets — +$150–$500. Extra blocking is added behind the tall cabinets.
Why it is done this way
A makeover prices like a cabinet job plus a handful of add-ons. The rate rises when tall cabinets are included, because they use more material and more fastening per foot.
The add-ons are shown as their own lines so the total can be adjusted by removing one.
What would change the price
- A thermofoil or plywood box is chosen in place of melamine.
- The run is shorter because the cart bay stays open.
- The ceiling needs framing work before racks can be hung.
- A motorized lift is added in place of a fixed rack.
- Old shelving or contents need to be moved or hauled.
Where this leads
- Service page: Garage Makeover — A full garage plan for Murrieta homes, with the order of work, move-out and move-in, and three packages priced line by line.
- Local page: Garage cabinets in Bear Creek
- All services and typical prices: Garage cabinets in Murrieta
- More worked examples: Project Examples & Typical Prices
Check availability and the price range for this setup
Bookings aren't open yet — a typical Murrieta range in about 30 seconds.